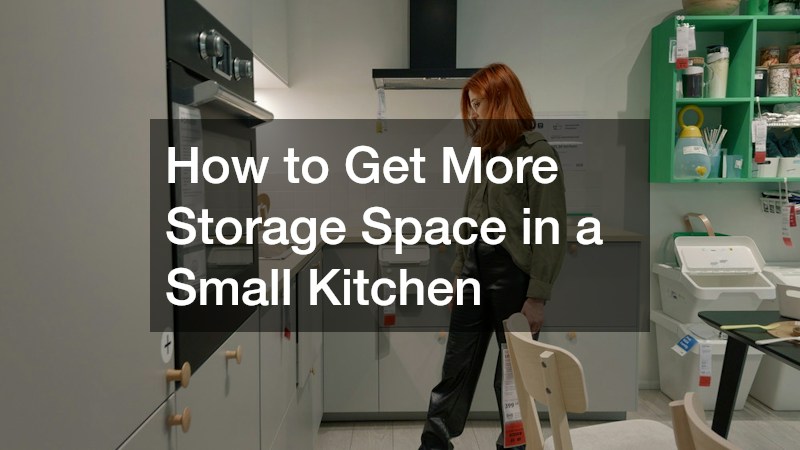

A small kitchen can quickly feel overwhelming when counter space is cluttered, cabinets are overflowing, and every cooking task turns into a game of real-life Tetris. Preparing meals, hosting family, or simply brewing a morning coffee becomes far more stressful than it ought to be when items lack a dedicated home. Fortunately, limited square footage does not mean you have to settle for an inefficient or cramped cooking environment. With strategic organization, thoughtful spatial planning, and a few clever alterations, you can unlock unused potential in even the tightest culinary spaces.
Extend Cabinetry All the Way to the Ceiling
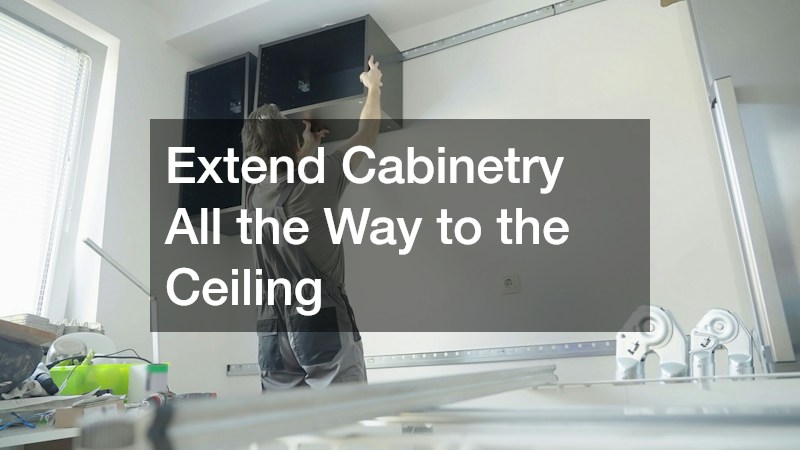
One of the most common design oversights in modest kitchens is leaving a gap between the top of the upper cabinets and the ceiling. While this empty space often collects dust and random decorative knick-knacks, it represents valuable real estate that could solve your long-term storage dilemmas. Replacing standard upper units with extra-tall options or building a secondary row of upper boxes seamlessly extends your available volume upward. Homeowners frequently consult top cabinet companies to design tailored wall units that maximize every vertical inch of room. Working alongside established custom cabinet businesses allows you to build specialized upper enclosures intended specifically for seasonal serving platters, holiday cookware, or infrequently used appliances.
Utilizing ceiling-height storage keeps less-frequently used items completely out of the way while freeing up eye-level shelves for everyday essentials like dinnerware, drinking glasses, and basic food items. To maintain ease of access, store a sleek, foldable step stool nearby in a narrow gap or hung behind a pantry door. Additionally, enclosing this upper gap eliminates a notorious dust trap, reducing the time required for routine deep cleaning. When designed with clean lines and uniform paneling, floor-to-ceiling storage elevates the visual height of the room, making a small kitchen feel noticeably taller, grander, and vastly more spacious.
Transform Unused Wall Cavities Into Built-In Nooks
When floor space is strictly limited, looking directly inside your walls can reveal surprising opportunities for hidden storage. The hollow space located between standard wall studs offers roughly three to four inches of depth that can be reclaimed for shallow storage niches. Hiring a licensed drywall contractor allows you to safely open up non-load-bearing walls, frame out recessed shelving units, and neatly enclose the surrounding drywall. If your layout requires electrical adjustments or minor spatial modifications during this installation, working with trusted handyman services ensures that the new wall niches are structurally sound, level, and beautifully finished.
Recessed wall storage is an exceptional solution for items that typically clutter your countertops, such as spice collections, oils, vinegars, small cookbooks, and coffee accessories. Because these shelves sit flush with or inside the wall surface, they do not encroach upon precious walkways or prep areas. You can install open wooden shelves for a modern decorative display, or add a shallow mirrored or paneled door to keep your items entirely hidden from view. This clever architectural intervention converts previously dead structural space into a highly functional, custom feature that dramatically enhances daily workflow.
Install Deep Pull-Out Drawers in Base Units
Standard lower base cabinets with static horizontal shelves are notoriously inefficient for storing cookware, pots, and food items. Items placed near the back frequently get lost in the dark depths, forcing you to bend over and unpack half the cabinet just to reach a single pot lid. Replacing basic hinged doors and fixed shelving with heavy-duty, deep pull-out drawers completely redefines lower storage accessibility. When you pull a drawer outward, the entire contents of the unit are brought directly into plain view under natural light, allowing you to instantly locate and retrieve exactly what you need without strain.
To maximize the functional organization within these deep pull-out drawers, consider incorporating adjustable pegs, dividers, and specialized tray inserts:
-
Adjustable Wooden Peg Systems: Keep stacked plates, bowls, and serving dishes firmly in place so they never shift or clatter when drawers open and close.
-
Vertical Lid Organizers: Position pot and pan lids upright along the side of the drawer to conserve horizontal space and prevent chaotic clutter.
-
Deep Modular Bins: Group packaged dry goods, baking ingredients, or pantry staples together neatly by category for quick accessibility.
Upgrading your base units with full-extension hardware ensures that no cubic inch of lower cabinet space goes unused. By organizing items vertically within deep drawers, you double your usable storage capacity while keeping your cooking essentials systematically sorted. The ease of pulling out a smooth drawer versus crawling on hands and knees to search a dark lower cabinet makes this one of the most practical upgrades you can implement in a compact kitchen space.

Capitalize on Awkward Blind Corners
Corner cabinets present one of the greatest design challenges in kitchen planning, frequently earning the title of “blind corner” due to their deep, inaccessible back sections. Far too often, these large areas become dark, underutilized voids where unused kitchenware goes to gather dust. Installing modern internal hardware solutions—such as Lazy Susans, swing-out blind corner shelves, or pull-and-slide kidney-shaped trays—completely changes this dynamic. These mechanisms smoothly pull hidden items out of the dark interior and directly toward you, ensuring that every square inch of internal corner space becomes fully functional.
When undertaking comprehensive kitchen remodels, home decor specialists pay extra attention to these tricky corner zones to ensure zero space goes to waste. Partnering with experienced kitchen design companies allows you to select custom hardware systems explicitly engineered to fit your exact cabinet dimensions. Specialized corner drawers that pull diagonally out into the room are another innovative option that replaces awkward dark voids with clean, easy-to-use storage compartments. By eliminating dead corners, you reclaim a massive portion of your cabinet capacity without altering your kitchen’s footprint.
Build an Integrated Appliance Garage
Cluttered countertops quickly make a small kitchen feel chaotic, cramped, and visually overwhelming. Small appliances like toasters, stand mixers, blenders, and coffee makers consume substantial prep space when left out permanently, yet lifting heavy machinery out of lower cabinets every morning is equally inconvenient. Designing a dedicated appliance garage solves both issues by providing an easily accessible home for daily gadgets that remains hidden behind a rolling tambour door or lift-up cabinet panel when not in use.
Integrating electrical outlets directly inside the appliance garage allows your gadgets to remain plugged in and fully ready for immediate use at all times:
-
Dedicated Coffee Station: Keep your coffee grinder, espresso machine, pods, and favorite mugs contained in one unified, clutter-free prep hub.
-
Baking Station: Houses heavy stand mixers on sliding trays alongside measuring cups and mixing bowls for effortless meal preparation.
-
Breakfast Bar: Conceals your toaster, bread box, and spreading knives behind a sleek door, maintaining clean visual lines across your kitchen.
Keeping these everyday appliances tucked away behind matching cabinet fronts instantly streamlines your kitchen’s appearance. By clearing small machinery off your primary counters, you dramatically open up valuable workspace for actual cooking and meal prep. An appliance garage delivers the perfect balance of immediate functional convenience and minimalist visual organization, making your compact layout feel organized and spacious.
Maximize Vertical Space With Open Wall Shelving
When wall-mounted upper cabinets feel too bulky or darken a narrow galley kitchen, open shelving provides a light, airy alternative that still delivers substantial vertical storage. Mounting sturdy wooden or metal floating shelves directly onto empty wall spans allows you to display daily dinnerware, drinking glasses, and pantry jars within easy arm’s reach. Because open shelves lack thick side panels and solid doors, they allow light to pass through freely, visually expanding the room while providing immediate access to your most frequently used items.
To keep open shelves looking organized rather than cluttered, follow a few simple styling principles:
-
Store Daily Essentials: Place items you use every day—like plates, bowls, and coffee mugs—on lower shelves so they are constantly rotated and never gather dust.
-
Use Matching Glass Jars: Decant dry goods such as pasta, rice, oats, and flour into uniform glass canisters for a clean, cohesive visual aesthetic.
-
Group by Color and Material: Keep ceramic pieces, glassware, and wooden bowls grouped in harmonious color palettes to maintain a calm, intentional display.
Incorporating open wall shelves encourages you to keep only what you truly need and use on a daily basis. The absence of heavy cabinet fronts makes the room feel considerably wider and brighter, which is essential for compact floor plans. When styled thoughtfully with clean lines and functional items, open shelving turns practical storage into an attractive focal point of your home.

Add a Versatile Mobile Island or Prep Cart
If your kitchen lacks sufficient counter space and fixed cabinet storage, a mobile kitchen island or rolling utility cart offers an adaptable, budget-friendly solution. Unlike permanent built-in islands that lock up floor space, a rolling cart can be positioned right where you need extra prep space and then easily rolled away against a wall or into a closet when you need extra floor room for moving around. Many modern prep carts come equipped with integrated butcher block tops, lower storage shelves, utility drawers, and side towel bars, packing immense functionality into a small footprint.
When selecting a mobile island for a compact room, look for models that maximize storage diversity while maintaining a slim profile:
-
Locking Caster Wheels: Ensure the island remains completely stable and safe while you are chopping vegetables or prepping heavy meals.
-
Slatted Lower Shelving: Ideal for holding large stockpots, mixing bowls, or woven baskets filled with fresh produce like potatoes and onions.
-
Built-in Spice Racks and Towel Rails: Utilize the outer side panels of the cart to keep seasonings and tea towels organized and accessible.
A mobile cart effectively acts as a flexible work zone that adjusts instantly to your changing needs. Whether you need an extra surface for holiday baking, a dedicated beverage station for dinner parties, or simply a place to store heavy appliances, a rolling cart adds high-value functionality without requiring a permanent commitment or expensive structural alterations.
Upgrade Countertops With Integrated Ledge Systems
Every inch of prep space counts in a small kitchen, and traditional countertop accessories—such as bulky knife blocks, drying racks, and spoon rests—can quickly consume what little flat surface you have available. Upgrading your workspace with modern, highly functional surface materials and integrated ledge systems turns your main prep area into an efficient multi-tier workstation. When sourcing high-end stone or solid surfaces, consulting a specialized countertop company helps you identify innovative designs featuring pre-milled grooves, undermount sink ledges, and flush-mounted accessory tracks. Having a certified countertop installer precisely fit these custom surfaces ensures seamless edges that maximize every fraction of an inch around your sink and prep zones.
Modern workstation sinks feature integrated interior ledges that hold sliding cutting boards, colanders, and roll-up drying racks directly over the basin. This clever design effectively extends your usable counter space over the sink area itself, allowing you to wash, chop, and strain food all in one compact location without taking up dry counter space. Furthermore, replacing old surfaces with professional granite countertop installation provides a durable, heat-resistant, and low-maintenance work area that reflects ambient light throughout the room. By elevating your surface functionality, you eliminate counter clutter and streamline your daily cooking tasks effortlessly.
Utilize the Inside of Cabinet Doors
The interior surfaces of your cabinet doors represent a frequently overlooked storage boundary that can easily hold lightweight, everyday items. By mounting thin wire racks, adhesive hooks, or shallow magnetic strips to the inside of your cabinet doors, you create a hidden secondary layer of storage that keeps small tools organized and immediately accessible. This simple modification costs very little, takes less than an hour to install, and immediately clears out overcrowded drawers and countertops.
There are numerous practical ways to utilize cabinet door interiors across different zones of your kitchen:
-
Under-Sink Door Racks: Mount shallow metal bins on the inside of sink cabinets to hold sponges, dish soap, scrub brushes, and microfiber cloths.
-
Pantry Door Spice Racks: Hang a full-height wire rack on the inside of your pantry door to store dozens of spice jars, tea boxes, and small condiment bottles.
-
Measuring Cup Hooks: Attach small adhesive hooks to the inside of an upper baking cabinet to hang measuring spoons and cups systematically by size.
By keeping these small, frequently used tools neatly organized on door interiors, you prevent them from getting lost in deep drawers or cluttering your main prep surfaces. Just be sure to measure your interior shelf clearance before mounting accessories to ensure the cabinet doors still close completely flush.

Optimize Space Above and Around the Refrigerator
The area surrounding the refrigerator is often surrounded by awkward gaps and deep, hard-to-reach upper cabinets that end up underutilized. Because refrigerators are quite deep, standard upper cabinets mounted above them are difficult to access without a ladder, causing items stored there to be forgotten. Installing a custom-built cabinet box that matches the full depth of your refrigerator brings those upper shelves forward, making them far easier to reach while creating a sleek, built-in architectural look. Additionally, commissioning specialized local custom kitchen cabinets enables you to build an ultra-slim, pull-out pantry cabinet into the narrow 3-to-6-inch gap that often exists between the side of the refrigerator and the adjacent wall.
A slim, vertical pull-out pantry sliding out from beside the refrigerator is an exceptional space-saver:
-
Multi-Tiered Canned Goods Storage: Store dozens of canned vegetables, soups, and sauces in a single vertical row where every label is fully visible.
-
Spices and Baking Supplies: Keep small jars, oils, and baking essentials neatly lined up and easily accessible right next to your primary food prep zone.
-
Cleaning Supplies: Utilize the narrow slot for hanging brooms, dustpans, and flat microfiber mops completely out of sight.
Surrounding your refrigerator with tailored, full-depth cabinetry transforms an awkward appliance footprint into a powerful, integrated storage hub. Reclaiming these forgotten vertical gaps and deep upper spaces ensures that no area in your kitchen goes to waste, providing you with ample room for dry goods and household supplies.
Creating an organized, spacious kitchen does not require vast square footage or unlimited budget; it simply demands thoughtful planning, smart spatial strategies, and targeted utilization of every available surface. By extending cabinetry to the ceiling, capitalizing on empty wall cavities, upgrading base units with deep drawers, and utilizing vertical walls and door interiors, you can dramatically expand your storage capacity. Modern design solutions allow even the most compact cooking spaces to operate with maximum efficiency, keeping clutter at bay and restoring joy to your daily meal preparation. Take time to assess your kitchen’s unique layout, identify underutilized zones, and implement these actionable storage strategies to create a beautifully functional room tailored perfectly to your lifestyle.